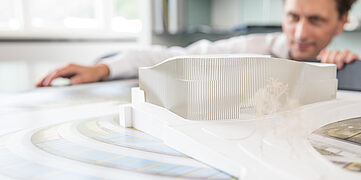
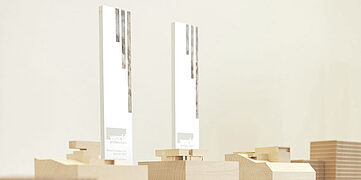
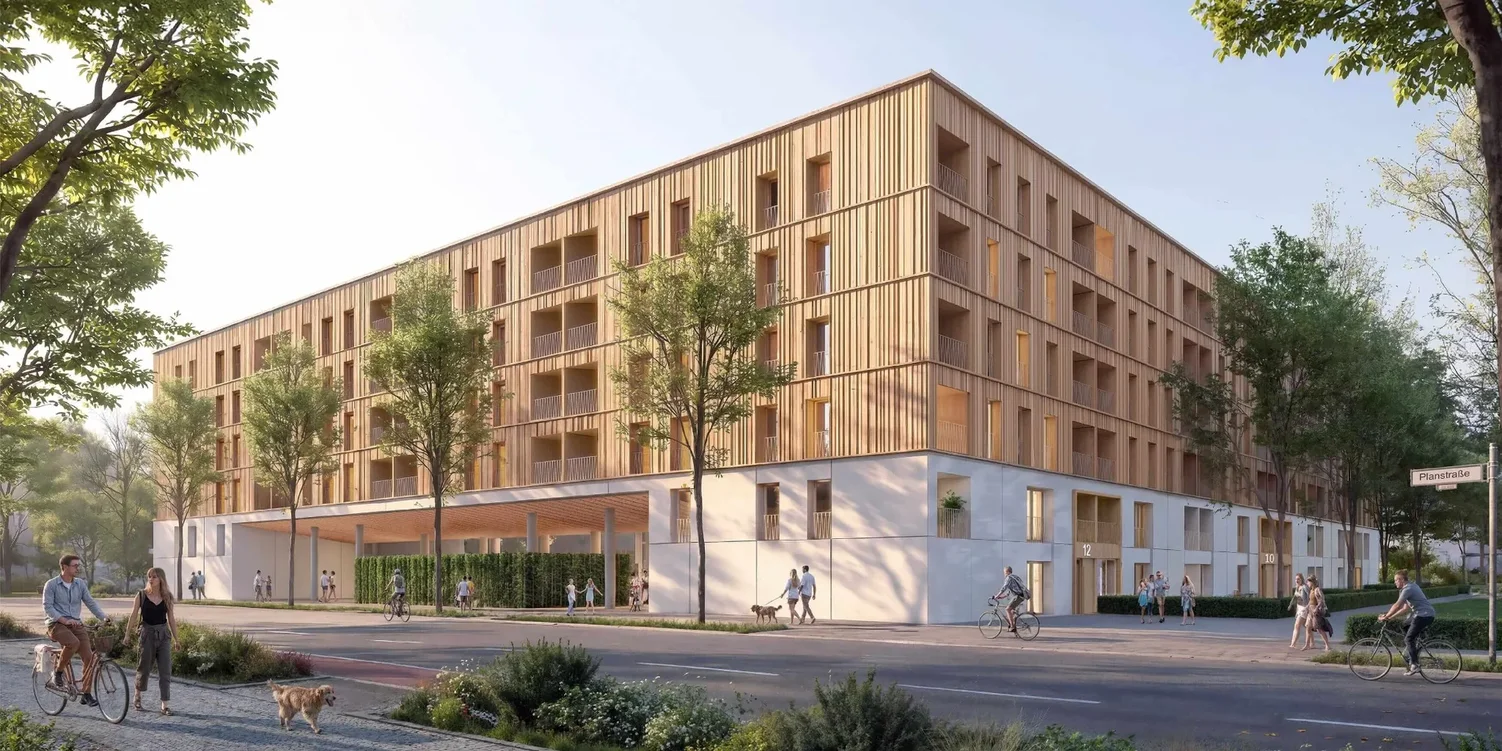
Our Berlin office has won first prize in the architectural competition for the Elisabeth-Aue residential development in Berlin-Pankow. The winning design combines contemporary architecture and innovative timber-hybrid construction with a sustainable landscape concept. The focus is on resource efficiency, long-term flexibility of use, and a high quality of living and outdoor space.
The new residential development forms a transition between the urban neighbourhood and the surrounding open countryside. A clearly defined, continuous building structure establishes the street frontage while creating a spacious, sheltered courtyard. Two generous openings to the north and south connect the communal outdoor spaces with their surroundings, creating a seamless relationship between architecture and landscape.
The landscape concept draws on the clear, orthogonal structure of the surrounding agricultural fields, translating it into a diverse range of functional, naturalistic outdoor spaces. At its heart lies a green courtyard, forming the communal centre of the development. Expansive lawns connect areas for play, relaxation and recreation. A variety of play facilities, seating areas, spaces for urban gardening and a pergola serving as a social meeting point provide opportunities for interaction and a sense of community.
Naturalistic pathways, permeable surfaces and integrated fire brigade access routes ensure functional circulation while keeping sealed surfaces to a minimum. Carefully selected, low-maintenance planting and climate-resilient trees provide privacy, structure the outdoor spaces and enhance the ecological quality of the residential environment.
Private front gardens along the façades, clearly defined entrance areas and shared connecting spaces complement the landscape design. Together with the resource-efficient timber-hybrid architecture, they create a future-oriented residential development that brings together environmental responsibility, community life and high-quality outdoor spaces.
Concept and Design
Prof. Gerd Jäger (Baumschlager Eberle Architekten Berlin) and our Berlin team.
Client
HOWOGE Wohnungsbaugesellschaft mbH
3 August 2026
Visualisation © Baumschlager Eberle Architekten Berlin