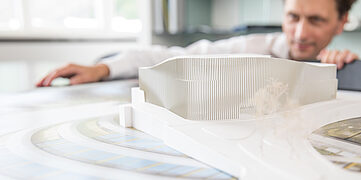
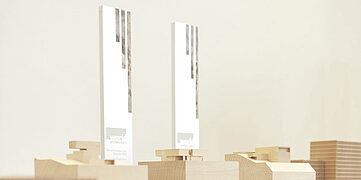
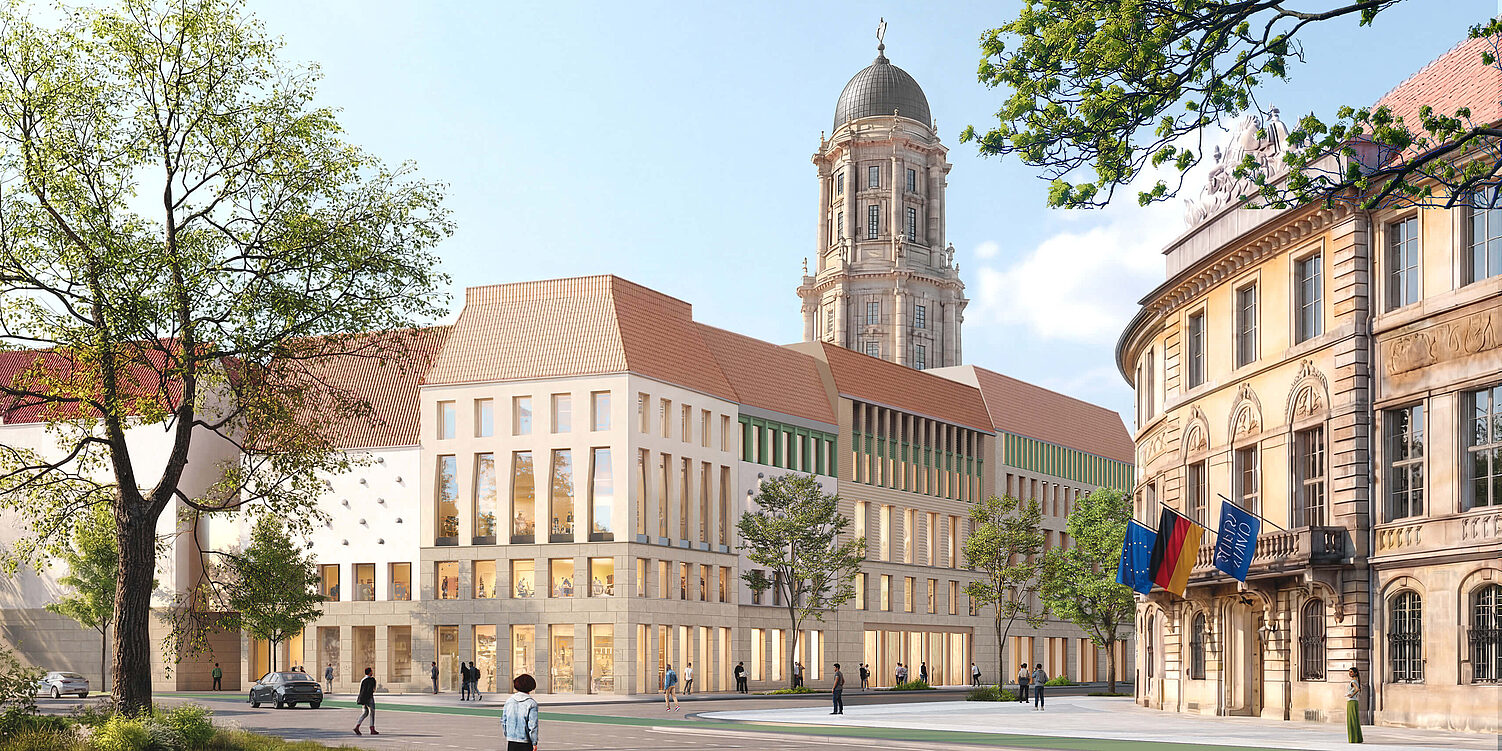
Our Berlin office, in collaboration with Lederer Ragnarsdóttir Architekten, was awarded first prize in the "Am Molkenmarkt" architectural competition for Plot 4. The winning design forms part of one of Berlin's most significant urban regeneration projects, demonstrating how a contemporary cultural building can be integrated naturally into the historic urban fabric of the city's centre.
Developed as part of the competition, the proposal comprises an ensemble of three interconnected townhouses that reflects the intended character of the new neighbourhood while offering a contemporary interpretation of the historic scale and grain of central Berlin.
The building ensemble brings together theatres, exhibition spaces and artists' studios, alongside publicly accessible archaeological remains, within a coherent urban design concept. The result is an open cultural destination that connects Berlin's past with its present while making a lasting contribution to the development of the new Am Molkenmarkt quarter.
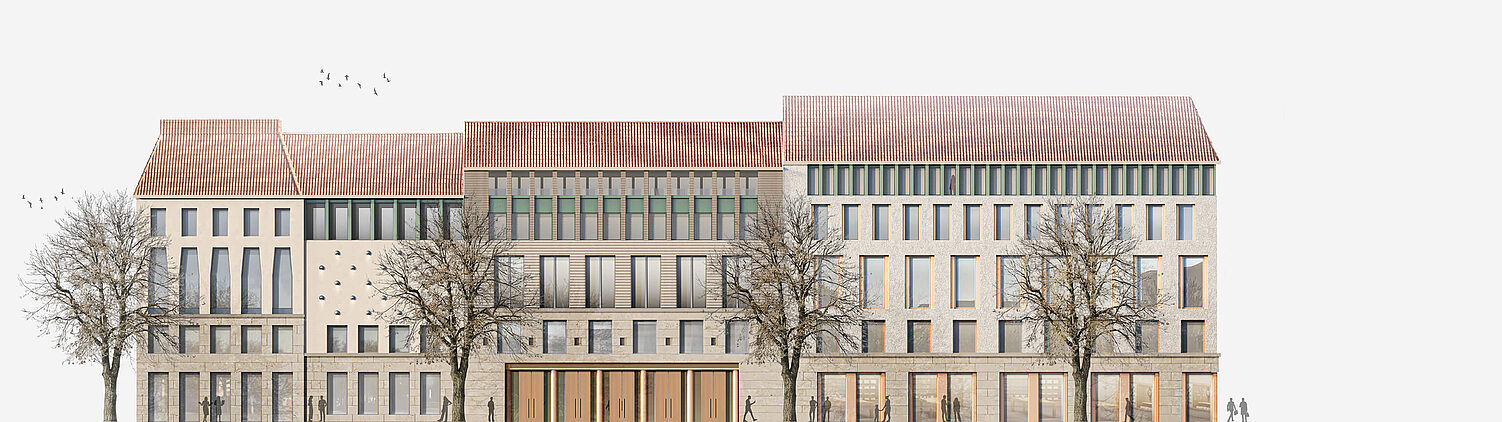
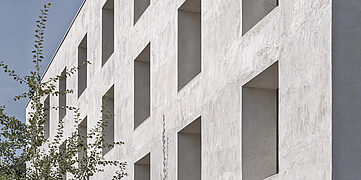
The design deliberately adopts the form of three distinct townhouses. While functionally connected, each building retains its own identity through its volume, façade articulation and spatial presence. This composition responds to the scale and rhythm of Berlin's historic centre, reinforcing the urban character of the new neighbourhood.
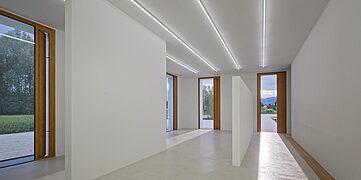
The principal entrance on Stralauer Strasse opens onto the public realm through a colonnade. A central circulation space links the foyer, cultural facilities and archaeological exhibitions, creating seamless transitions between the city and the building.
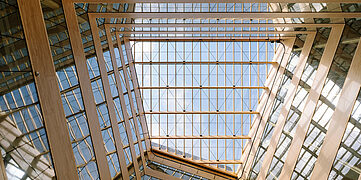
The project consistently follows the principles of simple, robust and enduring architecture. A hybrid timber-and-concrete structure, mineral-based materials and carefully reduced building services form the basis of a resource-efficient building designed for long-term resilience.
Passive environmental strategies, high thermal-mass construction, deep window reveals and photovoltaic panels support energy-efficient operation. At the same time, the flexible structural system allows the building to adapt to changing functional requirements over time, ensuring its long-term sustainability throughout its entire lifecycle.
Concept and Design
Prof. Gerd Jäger (Baumschlager Eberle Architekten Berlin) and our Berlin team, in collaboration with Sölvi Lederer and Jórunn Ragnarsdóttir of Lederer Ragnarsdóttir Architekten.
Client
Senatsverwaltung für Stadtentwicklung, Bauen und Wohnen Berlin
10 July 2026
Visualisation © Baumschlager Eberle Architekten Berlin & Lederer Ragnarsdóttir Architekten